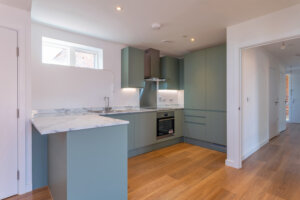
We’re pleased to announce the successful handover of Farmstead Road, an ambitious low-energy housing development delivering 24 affordable homes in Bellingham, Lewisham.
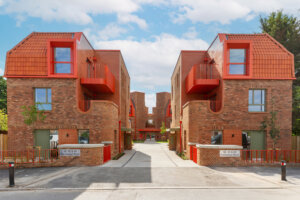
The project involved the demolition of existing dwellings and construction of three new three-storey buildings, two gatehouses and a butterfly-shaped main block, designed to integrate sensitively into the surrounding interwar garden estate. Built to the Passivhaus Low Energy Building Standard, the scheme supports long-term affordability, low carbon emissions, and improved comfort for residents.
The architectural design, led by Metropolitan Workshop, was strongly informed by the Lewisham Character Study and surrounding Arts & Crafts-inspired architecture. The site layout addresses the challenges of rear-garden infill by creating an inward-facing arrangement with a shared courtyard, improving privacy and daylight while fostering a sense of community. The butterfly-shaped block and symmetrical gatehouses not only maximise the site’s potential but also enhance the neighbourhood’s fabric through thoughtful scale, massing, and materials.
This development forms part of Phoenix Community Housing’s wider Passivhaus-led regeneration strategy, which is delivering 92 new homes across three Lewisham sites. Planning was unanimously approved by Lewisham Council in 2022, with the scheme delivering 100% affordable tenure, exceeding London Plan requirements.
We were proud to be appointed as Employer’s Agent, Quantity Surveyor, Clerk of Works and Principal Designer, supporting the client throughout the delivery of this high-performance, high-impact scheme. Our role included cost and contract management, health and safety coordination, quality assurance, and site monitoring, ensuring delivery met both technical and social sustainability goals.
The scheme was brought to life by a collaborative and highly skilled project team:
Client: Phoenix Community Housing
Architect: Metropolitan Workshop
Main Contractor: Buxton Building Contractors Ltd
Employer’s Agent: Potter Raper
Quantity Surveyor: Potter Raper
Clerk of Works: Potter Raper
Principal Designer: Potter Raper
Congratulations to everyone involved in delivering this exemplar affordable housing scheme.
Images courtesy of LOURDAS Photography