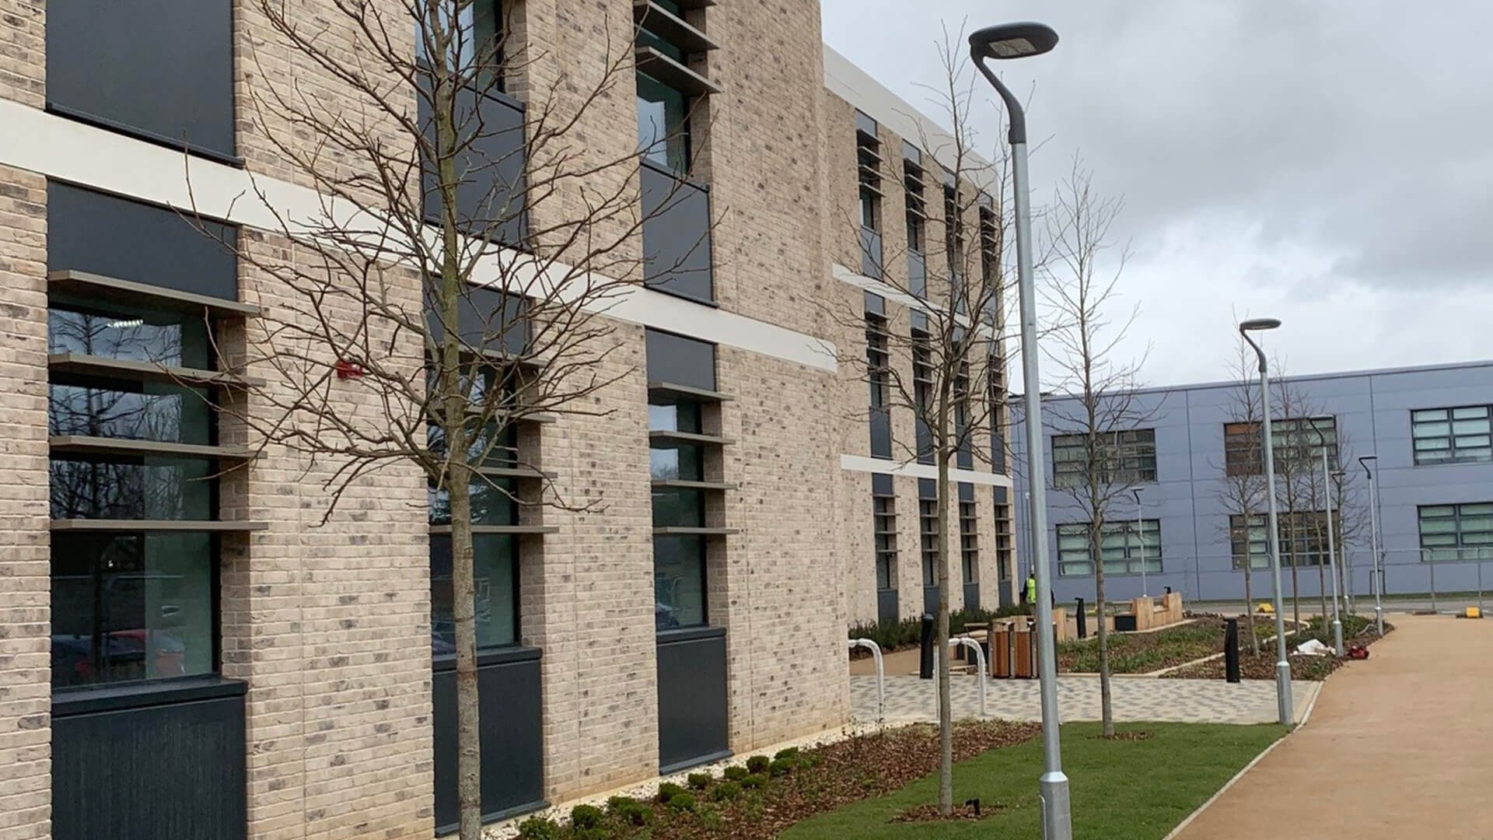
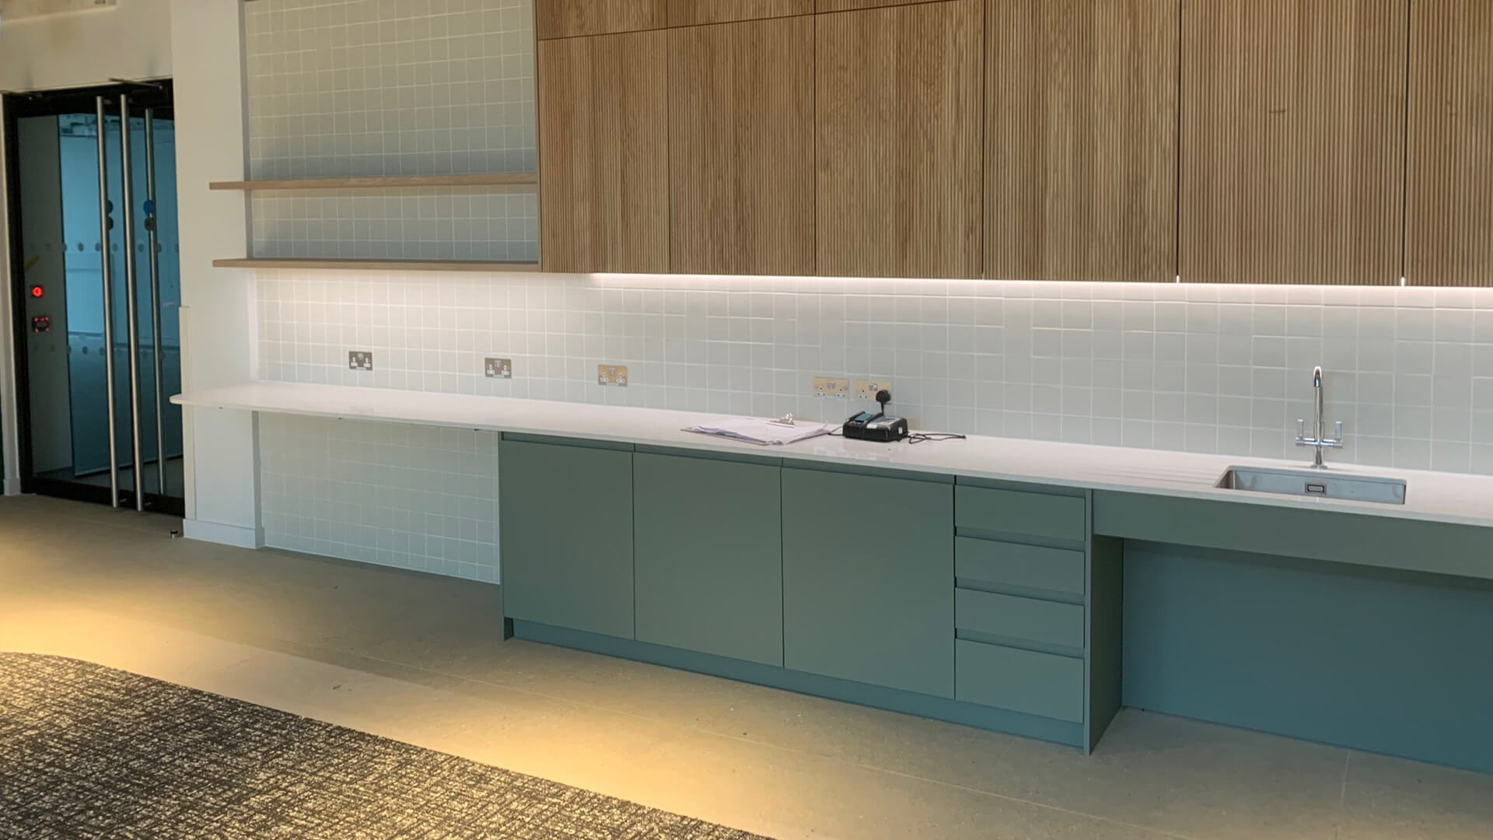
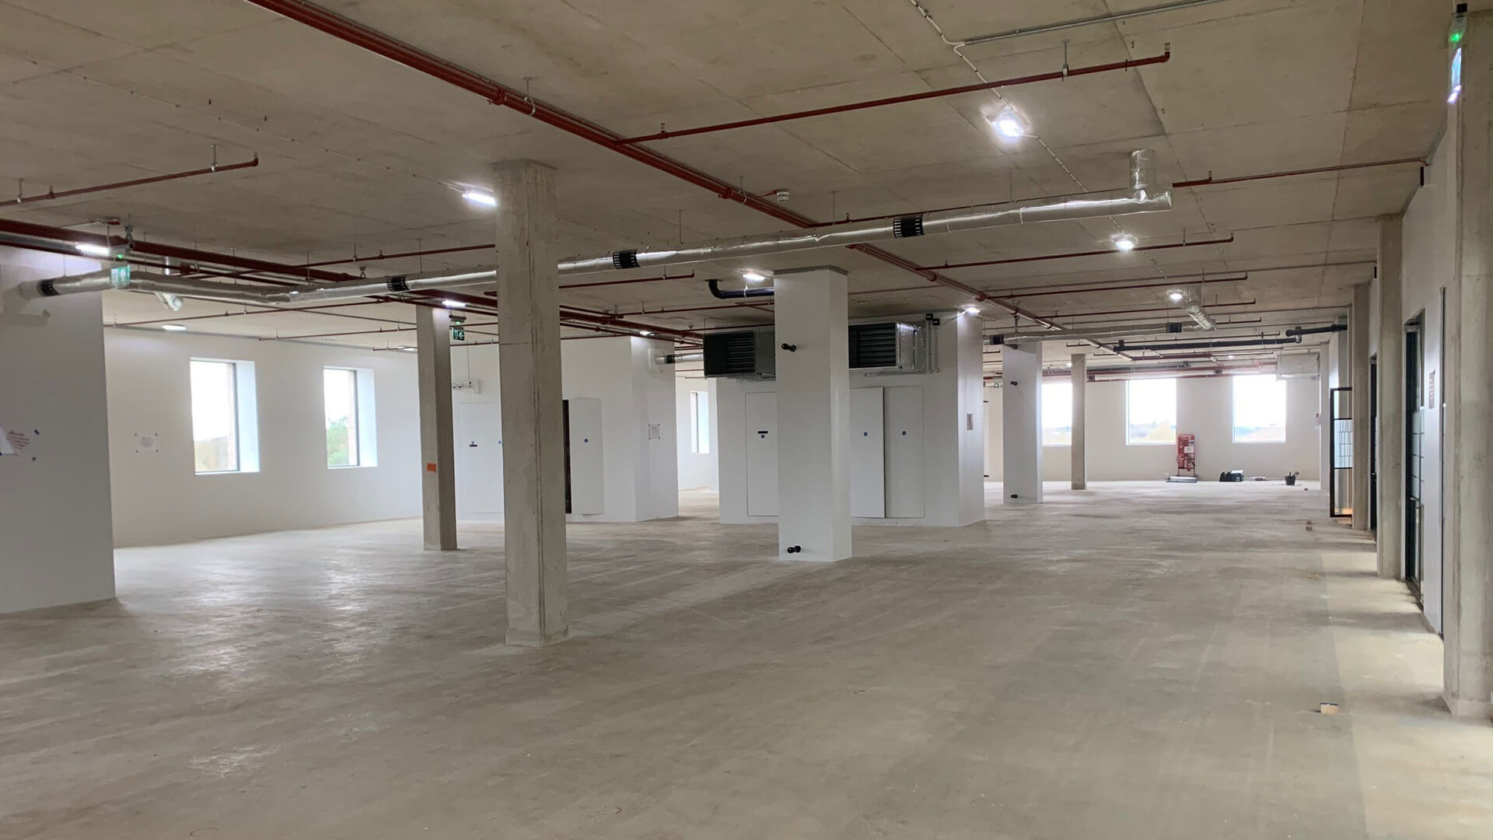
The project involved the design and construction of two Class B1(b) laboratory buildings at Begbroke Science Park. These are a new academic building for the University of Oxford and a commercial building for tenanted research space. The works also included construction of a new car park to serve the science park.
The work was carried out in partnership with Oxford University and Legal & General to increase the capacity of the campus by 12,500sqm or approximately 500 people in two buildings, and is the first phase of a larger masterplan for the campus.
The University of Oxford is expected to use the academic buildings to accommodate their mathematical, physical and life sciences departments. Potential tenants for the commercial building are likely to be a variety of businesses undertaking engineering, physical and life sciences research, and development. Both buildings will contain state-of-the-art research space to ensure that innovative research is carried out across the campus in the coming years.
Both buildings will be constructed to highly sustainable standards, including BREEAM Excellent, WELL Gold, EPC A, LETI guidelines and Passivhaus principles. Mace also aims to reduce the carbon sequestered in the construction of the buildings and has incorporated GBS concrete, prefabrication etc. into the works to minimise the carbon footprint as much as possible.