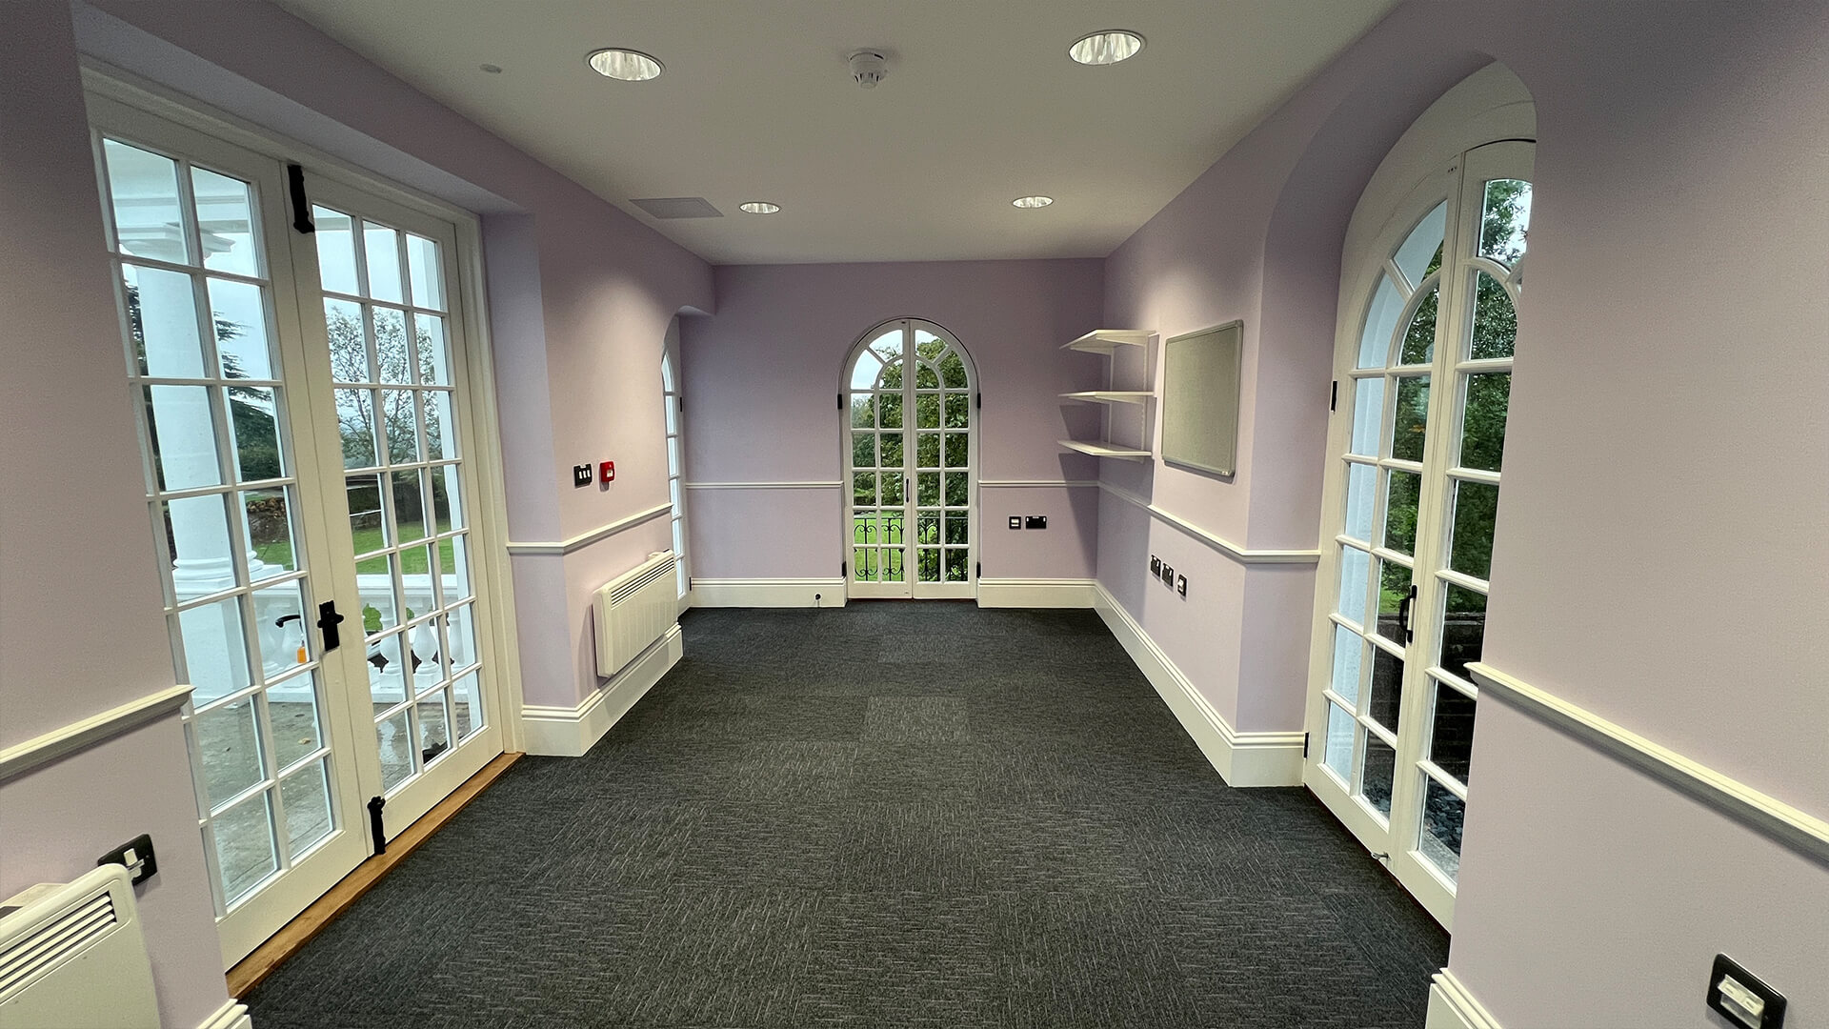
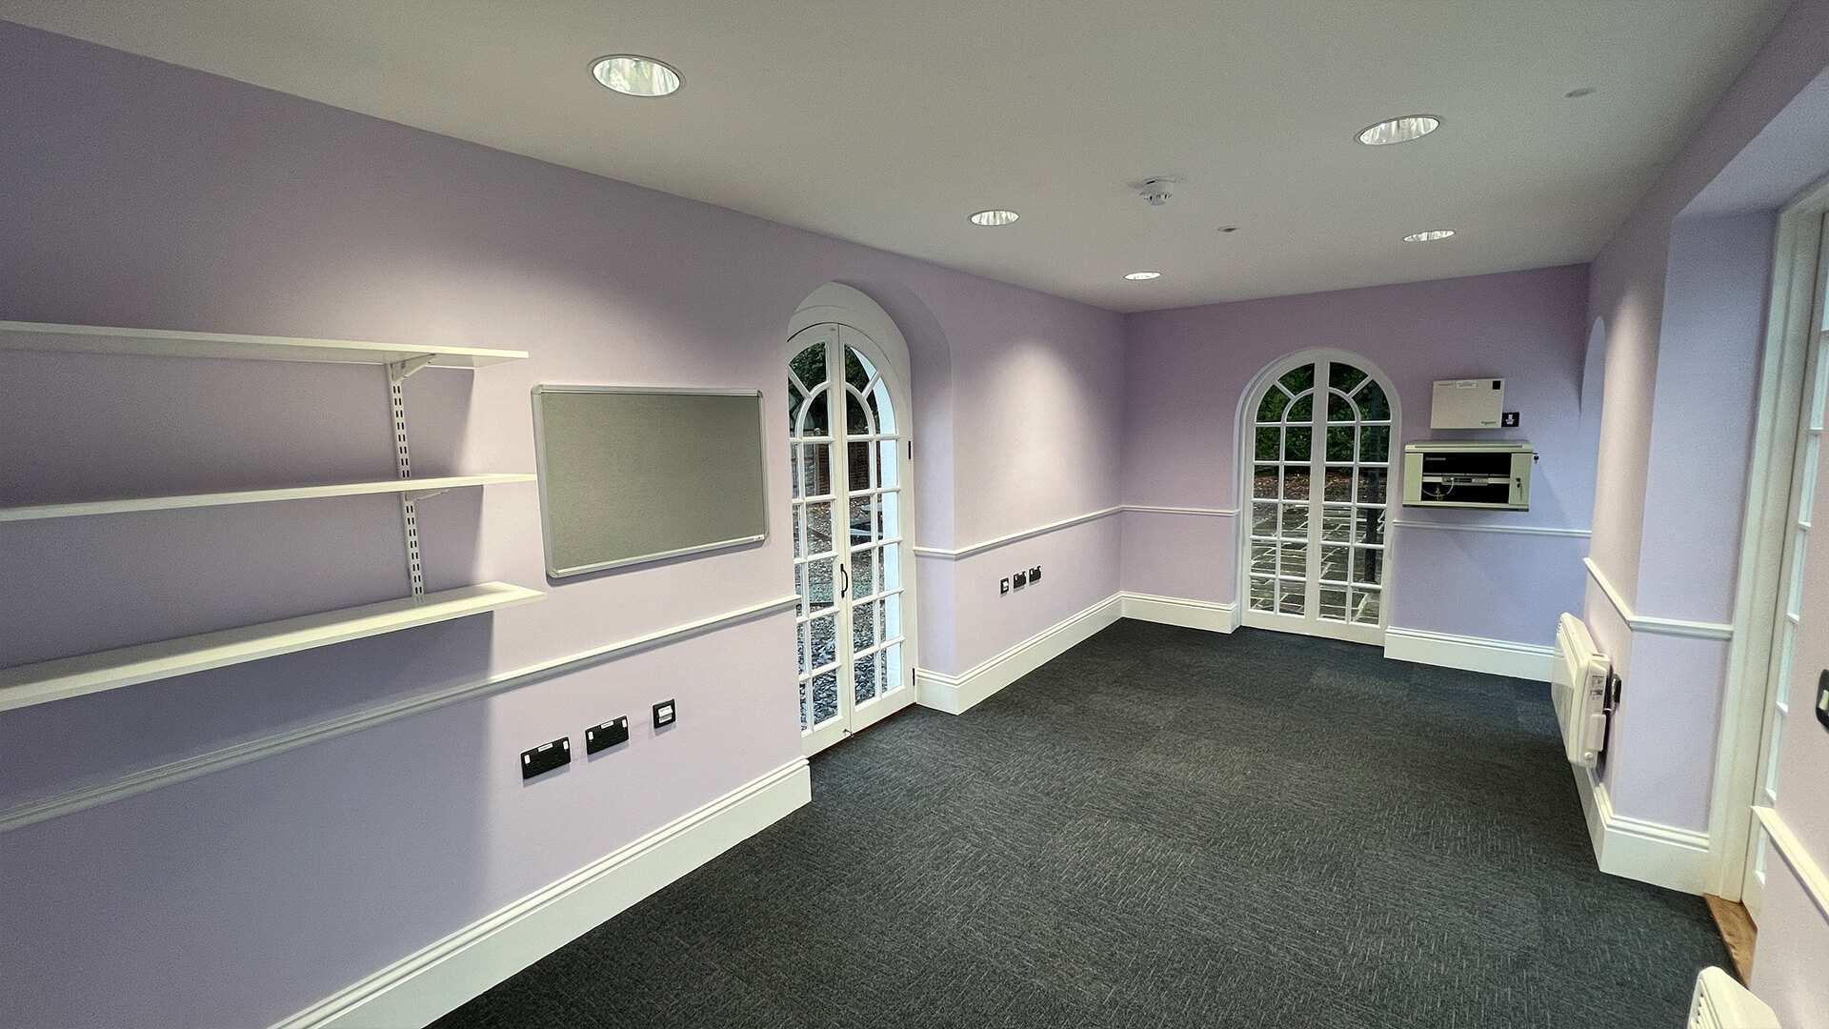
Refurbishment of two outbuildings from unused storage spaces into a wellbeing and prayer rooms. The works included structural repairs, internal fabric improvements including thermal upgrades, new electrical and mechanical services.
Restoration and repurposing of two derelict outbuildings into a well-being space and a multi-faith prayer room.
Internally, works included thermal refurbishment of the building fabric upgrades, a new electrical installation including lighting, small power and data cables, a fire alarm system and heating system and the installation of a tea point in the kitchen. The original doors were overhauled including the replacement of decayed timber sections and the double doors leading to the terrace were replaced with new ones. New internal finishes were carried out throughout the building, as well as fitting of shelving and notice boards.
To accommodate the new services, a new, upgraded power, data and water supply was installed by trenching and installing ducts below ground between the outbuildings and Ariel House. Other external works included structural stonework repairs to the facades of both outbuildings, the terrace palisade wall between the outbuildings and to the stone steps, including specialist cleaning of the brickwork and painting of the stonework. Broken paving slabs to the terrace area were replaced and rainwater drainage was improved by installing drains and gutters.